Drones can carry the parcel. CERES makes it possible to receive it.
Smart infrastructure for reception, custody and transfer: designed to operate on the ground and ready for the air. Product in development.
One architecture, different contexts.
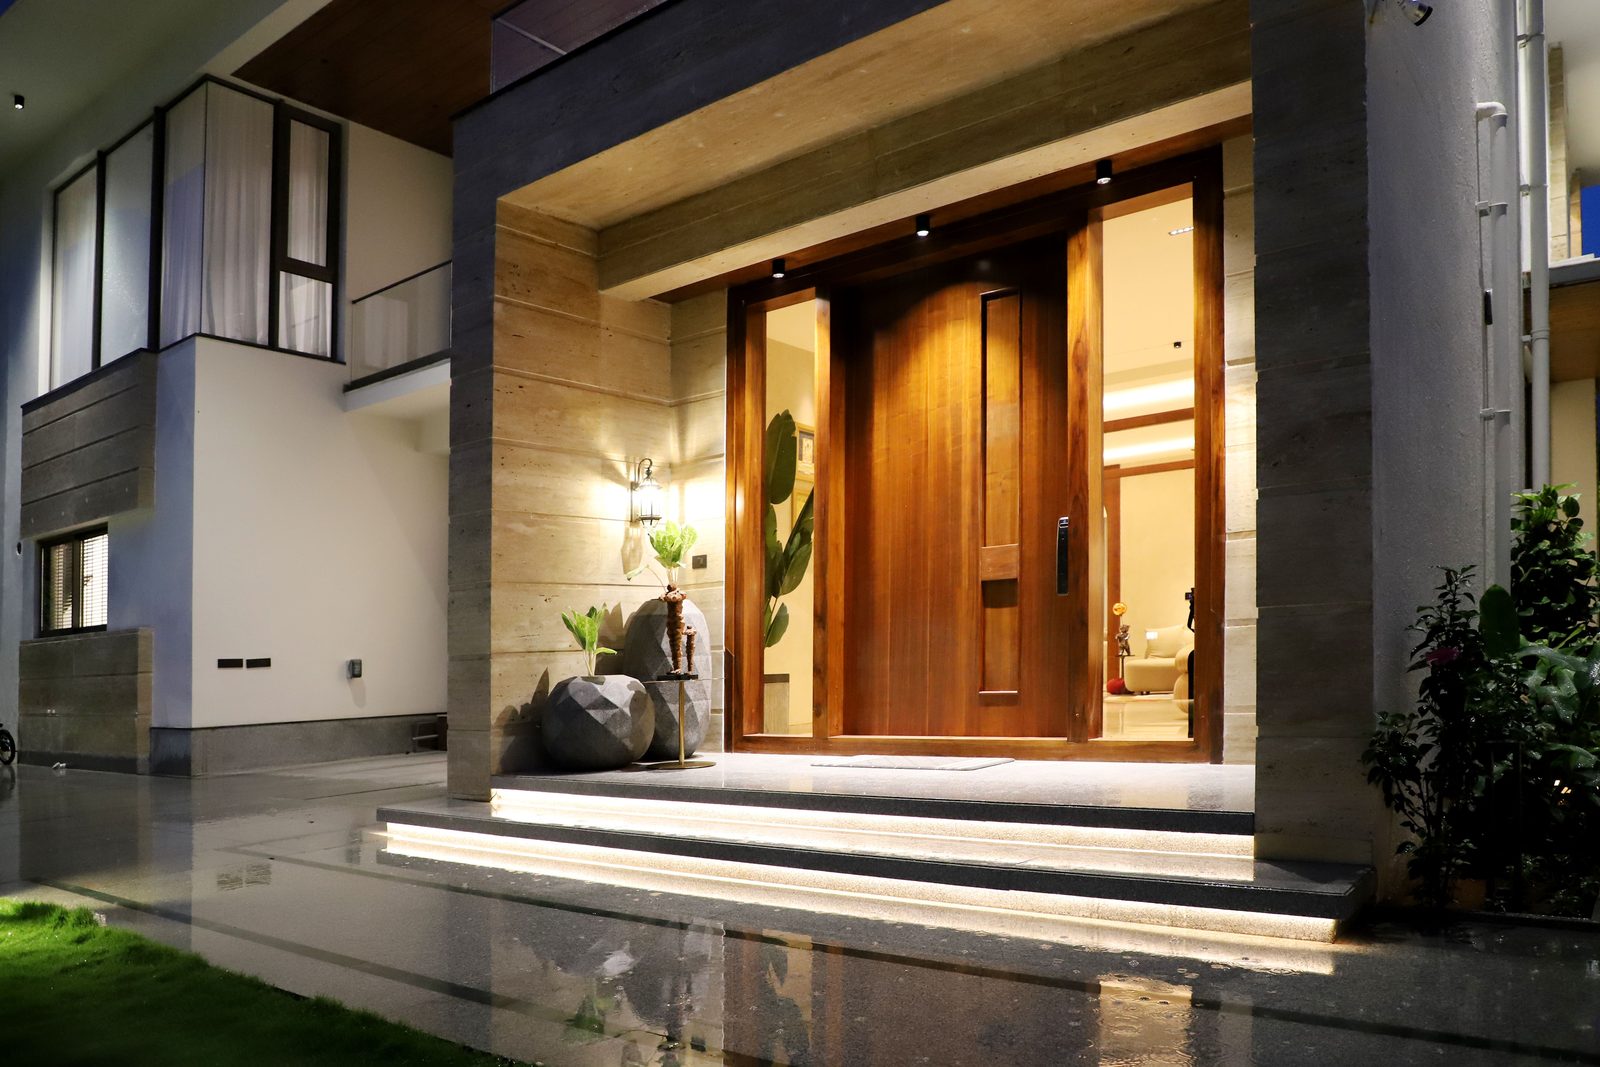 01 / 03
CERES POINT
An accessible reception node designed for existing buildings.
Explore Point ↗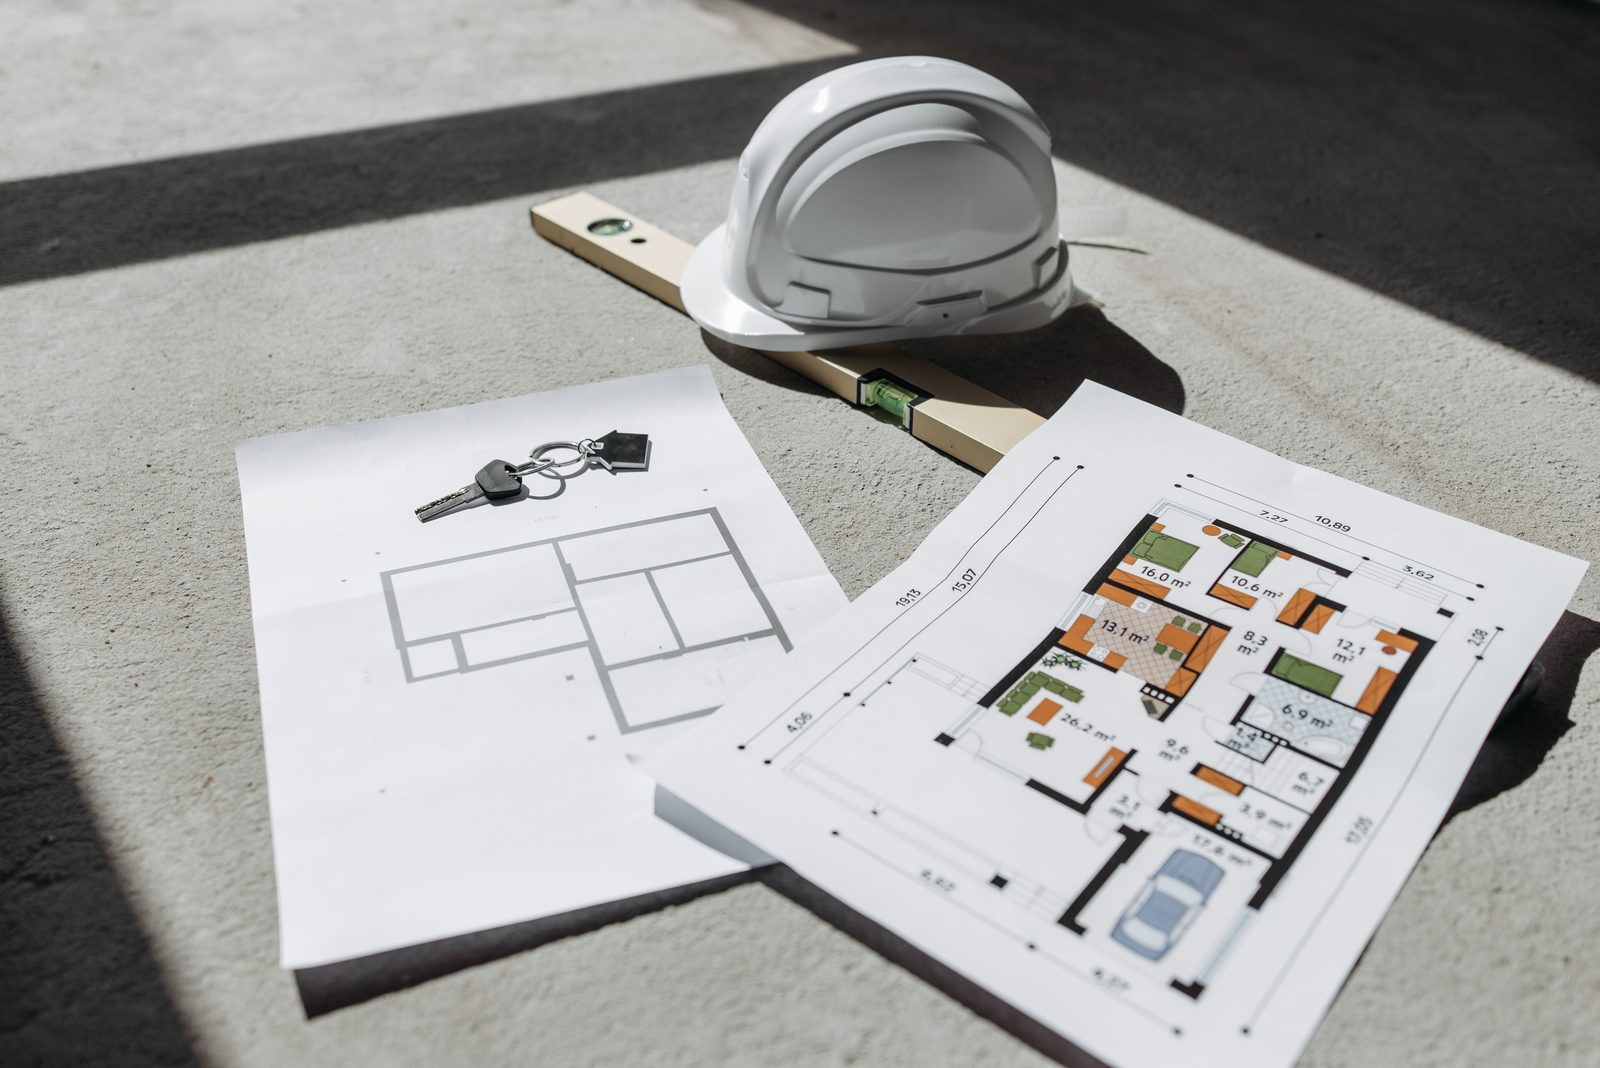 02 / 03
CERES BUILD
Designed to plan reception infrastructure into new buildings from the design stage.
Explore Build ↗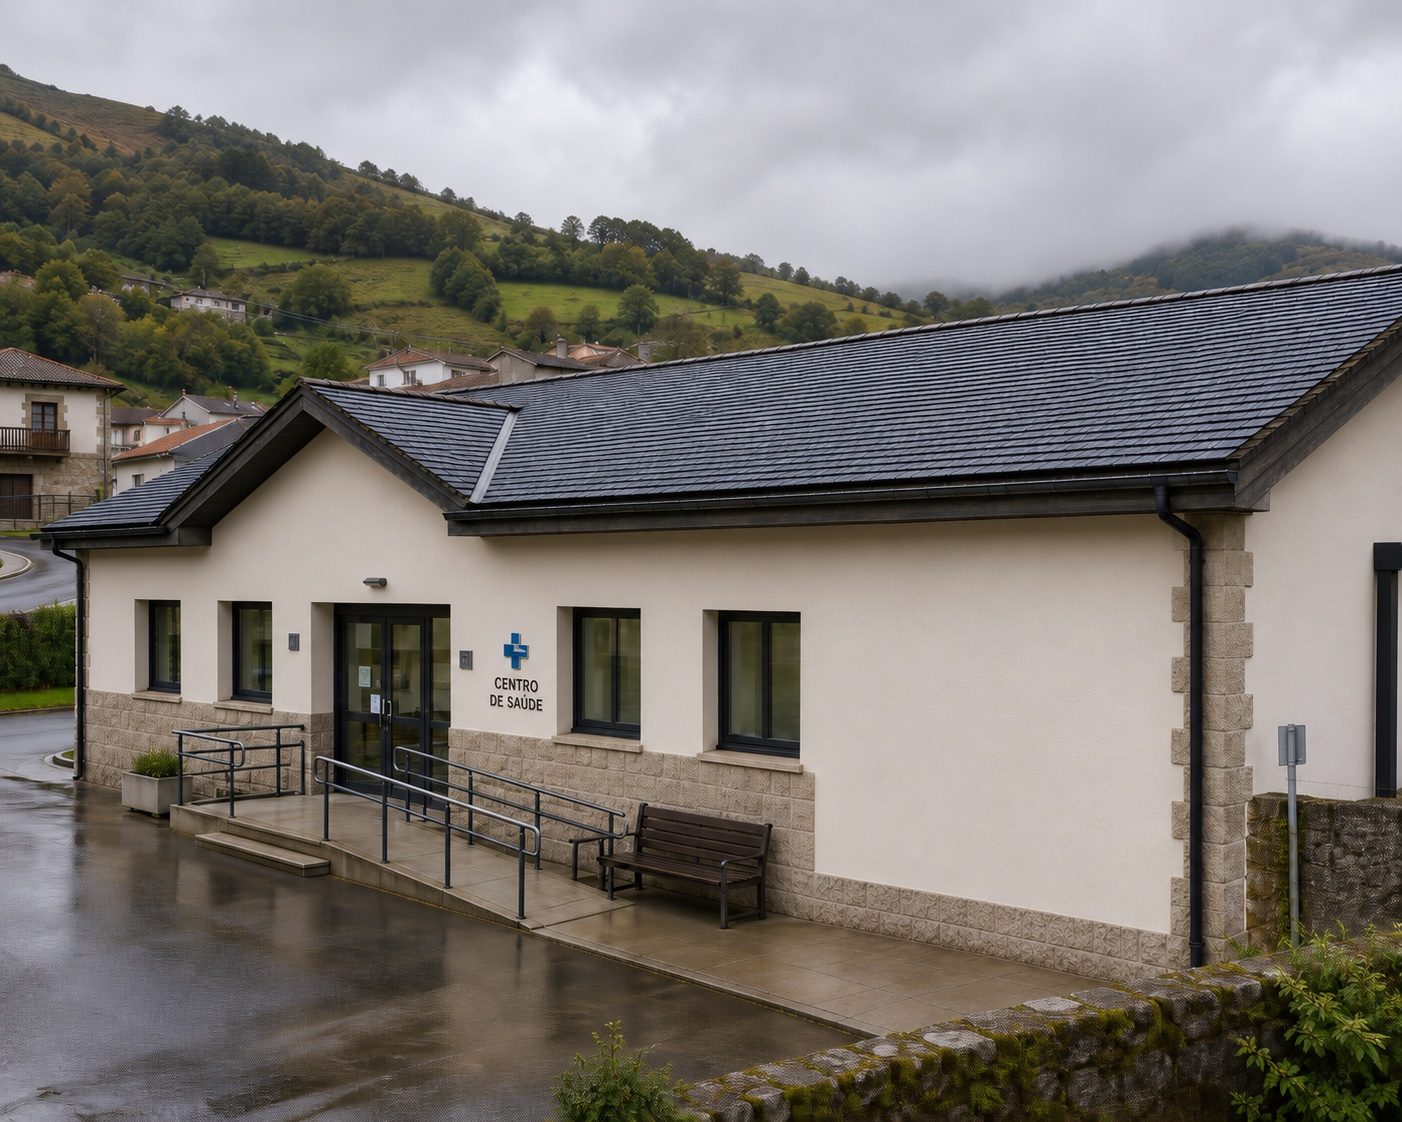 03 / 03
CERES HEALTH / PUBLIC
The CERES architecture designed for healthcare and public settings with controlled access.
Explore Health / Public ↗A ground base. A possible aerial entry.
The architecture is designed for conventional delivery from an accessible point. The aerial interface would be an additional route, subject to technical feasibility and authorisation for each operation.
Five components, one system.
Functions and physical integration will be validated in a prototype.
CORE
Planned logic and control: authentication, states, events and software interfaces.
GROUND POINT
Accessible interface for drop-off or collection by couriers and residents.
VERTICAL LINK
Transfer between the accessible point and the planned custody level.
ROOF HUB
Upper interface for a possible aerial entry.
UAS INTERFACE
Optional connection with an authorised aerial operation where the case allows.
From idea to real-world test.
- 01
Site assessment
Study the site, access, building and use case.
- 02
Engineering
Define the integration and specific technical requirements.
- 03
Go / no-go decision
Agree whether the project meets the conditions for a pilot.
- 04
Testing and acceptance
Test the prototype and verify its operation before considering continuous use.